
Floors
A floor starts with its base. In a renovation we assess the existing layers, level where needed and then lay the agreed covering. We adapt the material and method to how the room is used.
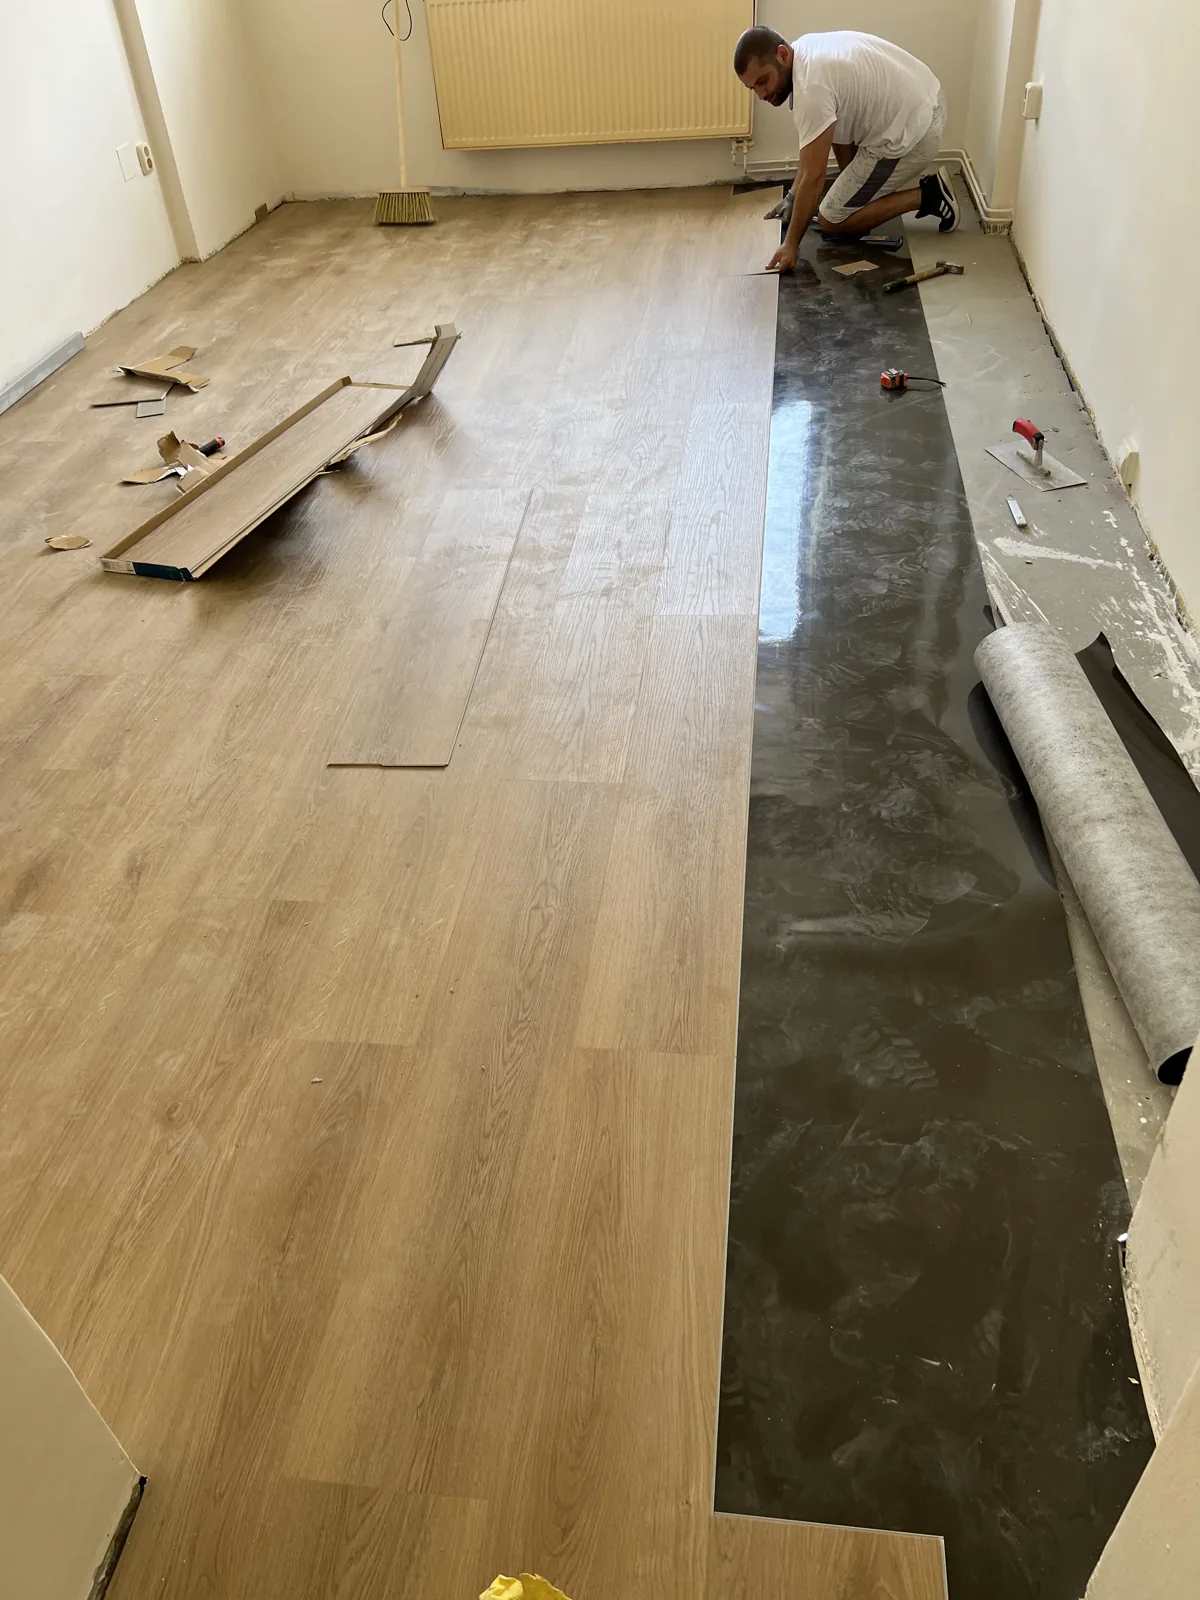
The floor as a whole, base included
You can't plan a new floor covering without knowing what is underneath. In a renovation we remove old layers, level the surface and do the preparation needed. Floor heights must match the doors and the next rooms.
After preparation we lay the agreed floor covering and finish the trims and transitions. We judge the material by how the room is used and its conditions. Underfloor heating needs coordination with the relevant specialist.
Removing existing layers as agreed
Levelling and preparing the base
Laying floor coverings of your choice
Trims, transitions and details at doors
How the work connects
Removal and preparation, Levelling the base, Laying and trims. We always confirm the exact scope and order based on the condition of the building.
Floors in practice.
A selection of photos from different stages. Structures in progress, bases and finished surfaces.
Scope, material
and dates.
For an exact quote we need to know the real condition and your brief. What do we clarify first?
What do you need for a quote?
The type of work, location, photos of the current condition and dimensions. If you have a design or a bill of quantities, that helps too. A site visit may be needed for a more exact brief.
Who supplies the material?
We agree the choice and supply of material for each job. We clarify in advance which materials the quote includes and what the client may supply.
How do you set the date and length of the work?
It depends on the scope, the condition of the building, how the trades follow each other and technical drying times. For outdoor work the weather also affects the schedule. We confirm the date once the brief is clear.
What if more work turns up during a renovation?
Once floors or walls are opened up, the condition can differ from what was visible. We discuss the change with you and confirm the scope and its effect on price and schedule.
This stage can be followed by
What are you planning to build?
Send photos and a short description. We'll discuss the scope and the next steps.