
Terraces and paths
We shape the area around the house so the surfaces connect well. We handle the base, levels, fall and connections to entrances and steps. We choose the surface and build-up based on use.
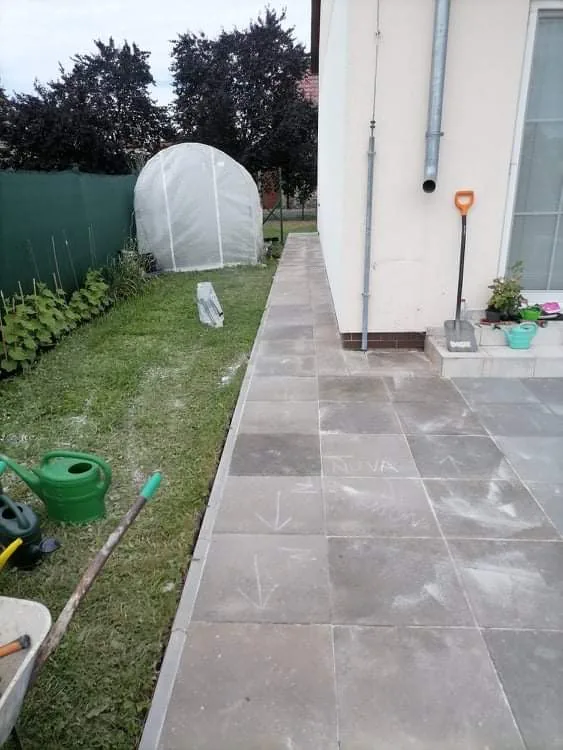
Outdoor areas for everyday use
A terrace or path has to connect to the house, the entrance height and the surrounding ground. That's why we plan the base, fall, edges and use. A footpath may need a different build-up than an area with heavier loads.
We lay outdoor paving, build access paths and finish steps or areas around the house. Before we start, we discuss the material, the groundwork and drainage details. Below you'll find examples of paving and garden paths.
Preparing the base for outdoor areas
Laying outdoor and interlocking paving
Terraces, paths and areas around the house
Steps, edges and junctions
How the work connects
Terrain and base, Laying surfaces, Edges and steps. We always confirm the exact scope and order based on the condition of the building.
Terraces and paths in practice.
A selection of photos from different stages. Structures in progress, bases and finished surfaces.
Scope, material
and dates.
For an exact quote we need to know the real condition and your brief. What do we clarify first?
What do you need for a quote?
The type of work, location, photos of the current condition and dimensions. If you have a design or a bill of quantities, that helps too. A site visit may be needed for a more exact brief.
Who supplies the material?
We agree the choice and supply of material for each job. We clarify in advance which materials the quote includes and what the client may supply.
How do you set the date and length of the work?
It depends on the scope, the condition of the building, how the trades follow each other and technical drying times. For outdoor work the weather also affects the schedule. We confirm the date once the brief is clear.
What if more work turns up during a renovation?
Once floors or walls are opened up, the condition can differ from what was visible. We discuss the change with you and confirm the scope and its effect on price and schedule.
This stage can be followed by
What are you planning to build?
Send photos and a short description. We'll discuss the scope and the next steps.